
More about the Major Institution Master Plan
The Major Institution Master Plan (MIMP) process allows Seattle institutions to work with City of Seattle departments and the community to understand and plan for growth. UW Medicine leadership seeks to continue its partnership with the City of Seattle and the immediate neighborhoods to define a 20-year plan that can prove mutually beneficial as it grows the UWMC – Northwest campus.
The City of Seattle requires all major medical and educational institutions to define a “major institution master plan (MIMP)” for their respective campuses and facilities. It documents existing facilities and infrastructure, identifies potential development areas, and establishes design standards that will guide future development.
MIMPs can address new or anticipated regulation changes that impact what a campus may look like and how it may operate. MIMPs bring together many different areas of importance including workforce changes, customer needs and services, technological innovation, sustainability and green energy, architecture and design, engineering, and transportation management.
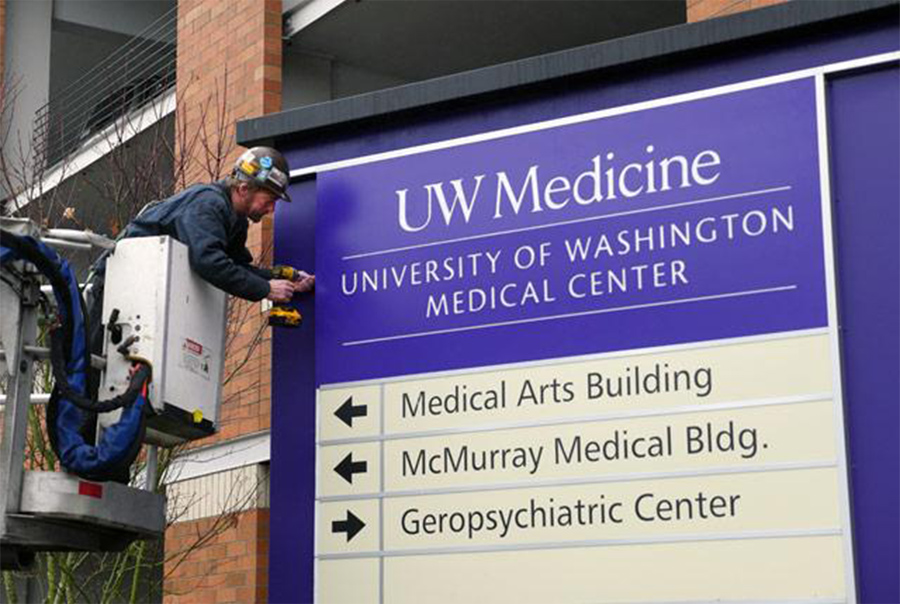
A worker installs a new directional sign on the UWMC – Northwest campus.
Goals of the MIMP
- Accommodate Future Growth. Accommodate future clinical care growth requirements while maintaining a positive campus experience for patients, visitors, staff, and the community.
- Align Vision with Strategic Plan. Align the UWMC – Northwest campus vision with the larger UW Medicine Strategic Plan.
- Phased Growth for Future Needs. Replace aging facilities, phase necessary campus expansion, and consider the energy efficiency and utility needs for future development.
- Flexibility to Adapt with Changing Needs. Create flexibility to support the dynamic, ever-changing healthcare market that allows project sequencing based on need and funding strategies.
- Community Engagement. Through clear and transparent communication, ensure the community understands the project vision.
Community Voices Shape the MIMP
Before submitting a formal MIMP, we will conduct community outreach to understand and incorporate community priorities into the proposal. We will be in the community presenting information, asking for your feedback, and hosting both virtual and in-person events.
The Development Advisory Committee (DAC) plays a key role. The community is represented by a formally appointed advisory committee that participates in both creating the MIMP and monitoring implementation. Advisory committee meetings are open to the public and provide an opportunity for public comment. You can learn more about the UWMC – Northwest DAC and meetings in 2023 on the City’s website.
Key Issues Addressed in the MIMP
Service Area Population Growth and Aging
The UWMC – Northwest service area spans King and Snohomish Counties, which are home to approximately 3.2 million residents. This area is experiencing rapid population growth and is projected to increase by 28% over the next 20 years, exceeding 4 million people. The demand for healthcare is growing with our region’s projected population increase and the need for chronic disease management. In addition, UWMC – Northwest will need to expand primary, preventative and select specialty care to continue to serve the growing community. Within the next seven years alone, the UWMC – Northwest service region anticipates 22% growth in the 65+ age group.
Programmatic Needs
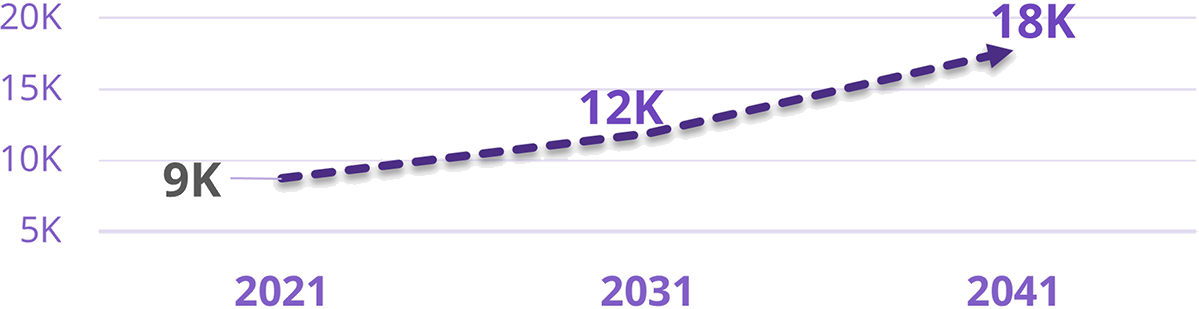
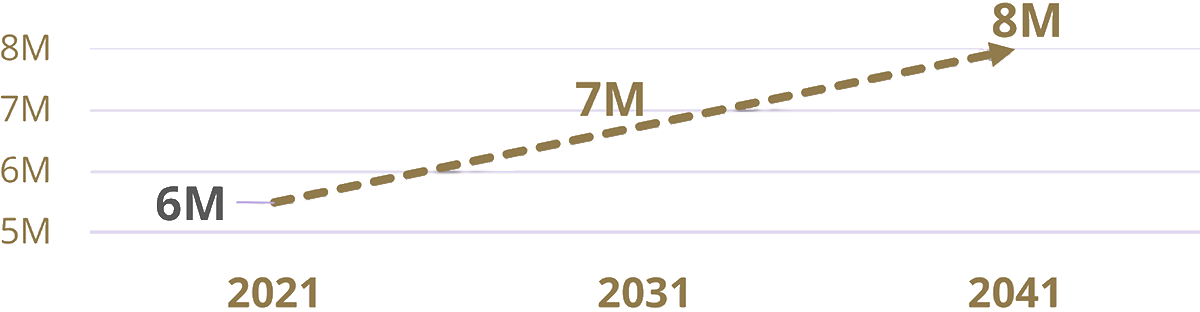
Inpatient hospital care within the service area of UWMC – Northwest is estimated to double over the next 20 years. From 2023 to 2043, inpatient volumes are anticipated to grow by 103% through a mix of organic (53%) and strategic (50%) growth. Outpatient clinical care is estimated to grow by 45% at the same time, from almost 6 million to 8 million patient visits annually. UWMC – Northwest needs significant space to help meet this demand – both in the hospital and in the outpatient medical office buildings.
As part of the University’s academic medical center, UWMC – Northwest also needs support spaces to accommodate faculty and residents beyond a community hospital setting. For example, current best practices include break-out rooms for collaboration and discussion near patient care areas so providers can teach while maintaining patient privacy.
Projected inpatient growth
UWMC – Northwest Inpatient Discharges
20-Year Projection
Projected outpatient growth
Hospital Outpatient Department Volume
20-Year Market Projection
Older Campus Facilities
Many of the facilities at UWMC – Northwest are more than 50 years old and require significant investment through renovation or replacement to meet modern healthcare practices. The UWMC – Northwest campus needs to grow and modernize the care environment to increase capacity and support teaching needs at this location.
Aging infrastructure should be replaced to meet current codes, best practices and improve energy efficiency. Solutions may include developing a central utility plant (or multiple smaller structures) to improve campus operations and comply with the University’s sustainable practices. We will also address seismic resiliency with new developments to ensure the hospital can maintain patient care and operations after a significant seismic event.
Existing Campus Buildings
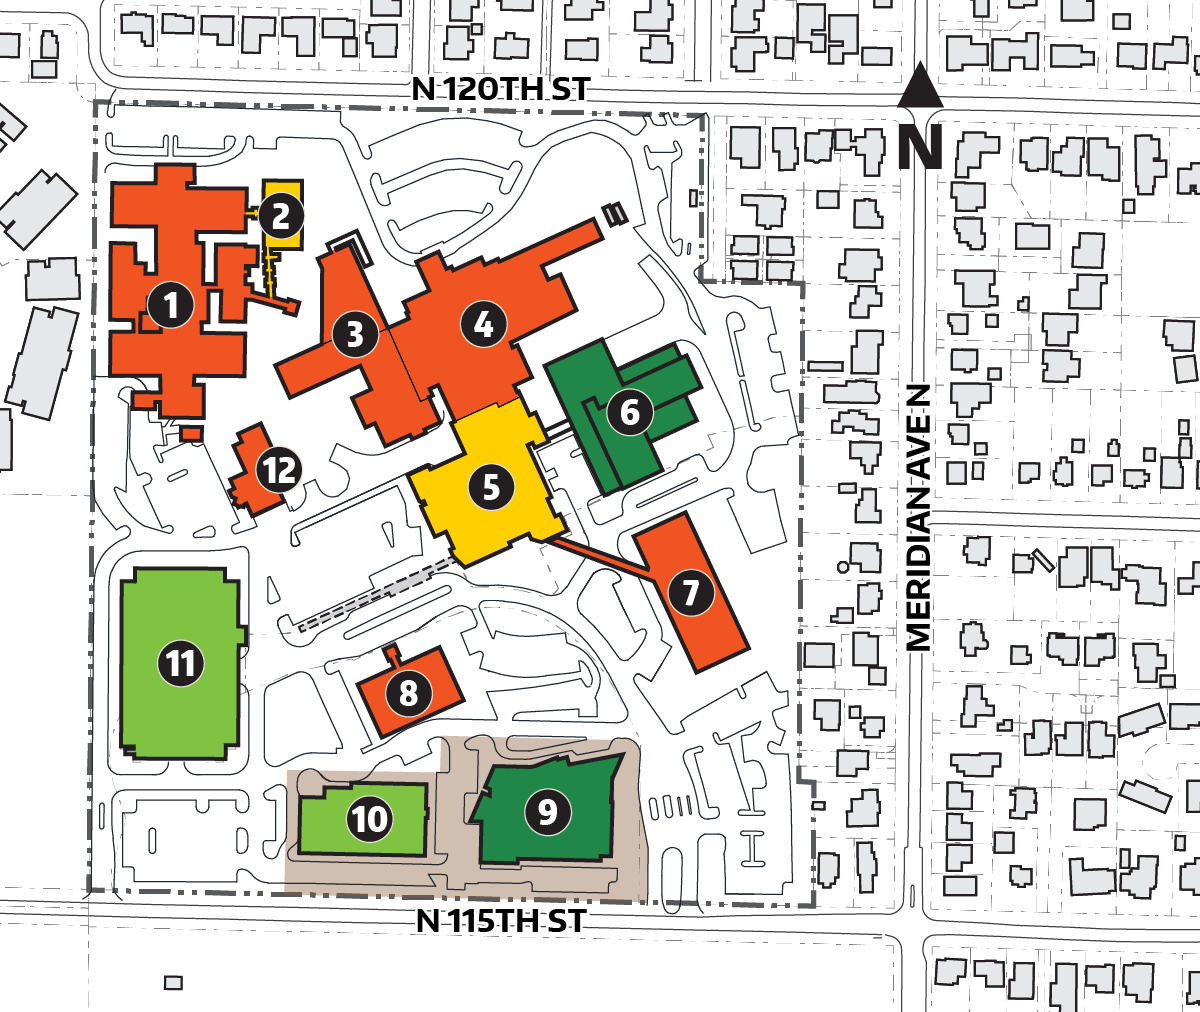
Click image to enlarge.
Key
Building Age (Calculated as of 2022)
< 10 years
11–20 years
21–30 years (not applicable)
31–40 years
> 40 years (original construction)
Buildings
1 E-Wing (1969)
2 E-Wing Addition (1989)
3 C-Wing (1960)
4 B-Wing (1960)
5 A-Wing (1983)
6 Behavorial Health Teaching Facility (BHTF, 2023)
7 Medical Office Building (1982)
8 Medical Arts Building (1974)
9 Fred Hutchinson Proton Therapy (2023) Landlease
10 McMurray Medical Office Building (2005) Landlease
11 Parking Garage (2005)
12 Daycare Center (1978)
Development Density and Functional Efficiencies
One-story buildings dominate the older, northern half of the campus, spreading out healthcare functions and increasing walking distances between care areas. Modern medical centers are designed to closely locate all diagnosis and treatment areas so staff proximity and patient care areas are quickly accessed, either on the same floor or on adjoining levels. All UWMC – Northwest hospital areas will need to grow to respond to the projected population growth and corresponding increase in healthcare demands.
UWMC – Northwest campus buildings by program
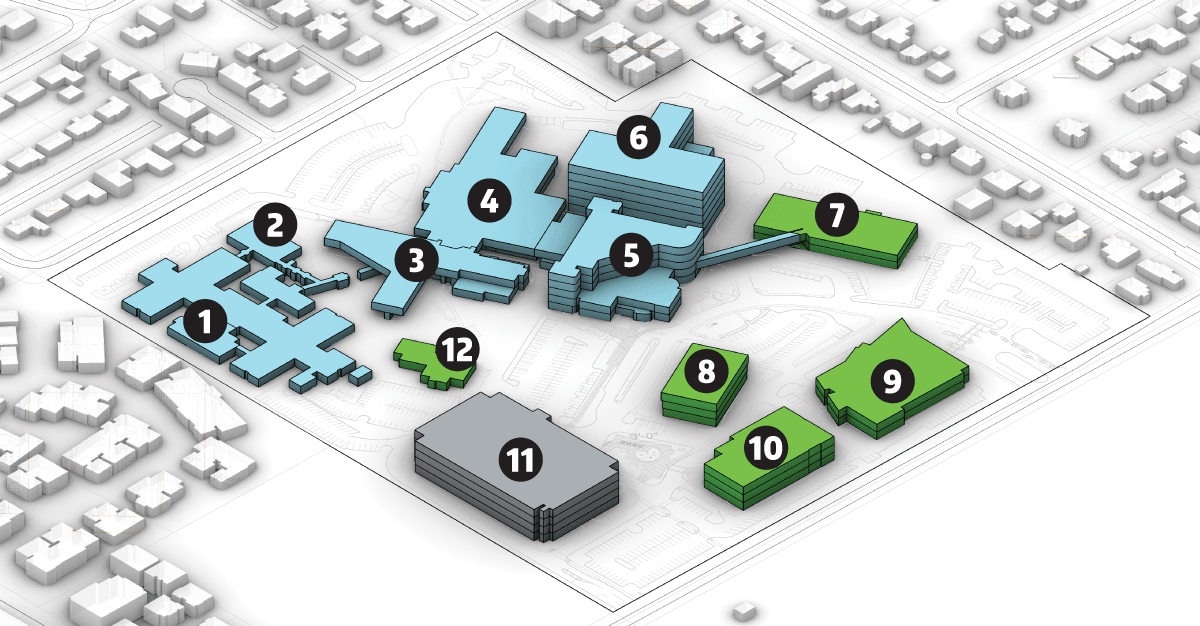
Click image to enlarge.
Key
Primary Service
Hospital
Clinic / Support
Parking Garage
Buildings
1 E-Wing
2 E-Wing Addition
3 C-Wing
4 B-Wing
5 A-Wing
6 Behavorial Health Teaching Facility (BHTF)
7 Medical Office Building
8 Medical Arts Building
9 Fred Hutchinson Proton Therapy
10 McMurray Medical Office Building
11 Parking Garage
12 Daycare Center