
Proposed Campus Plan
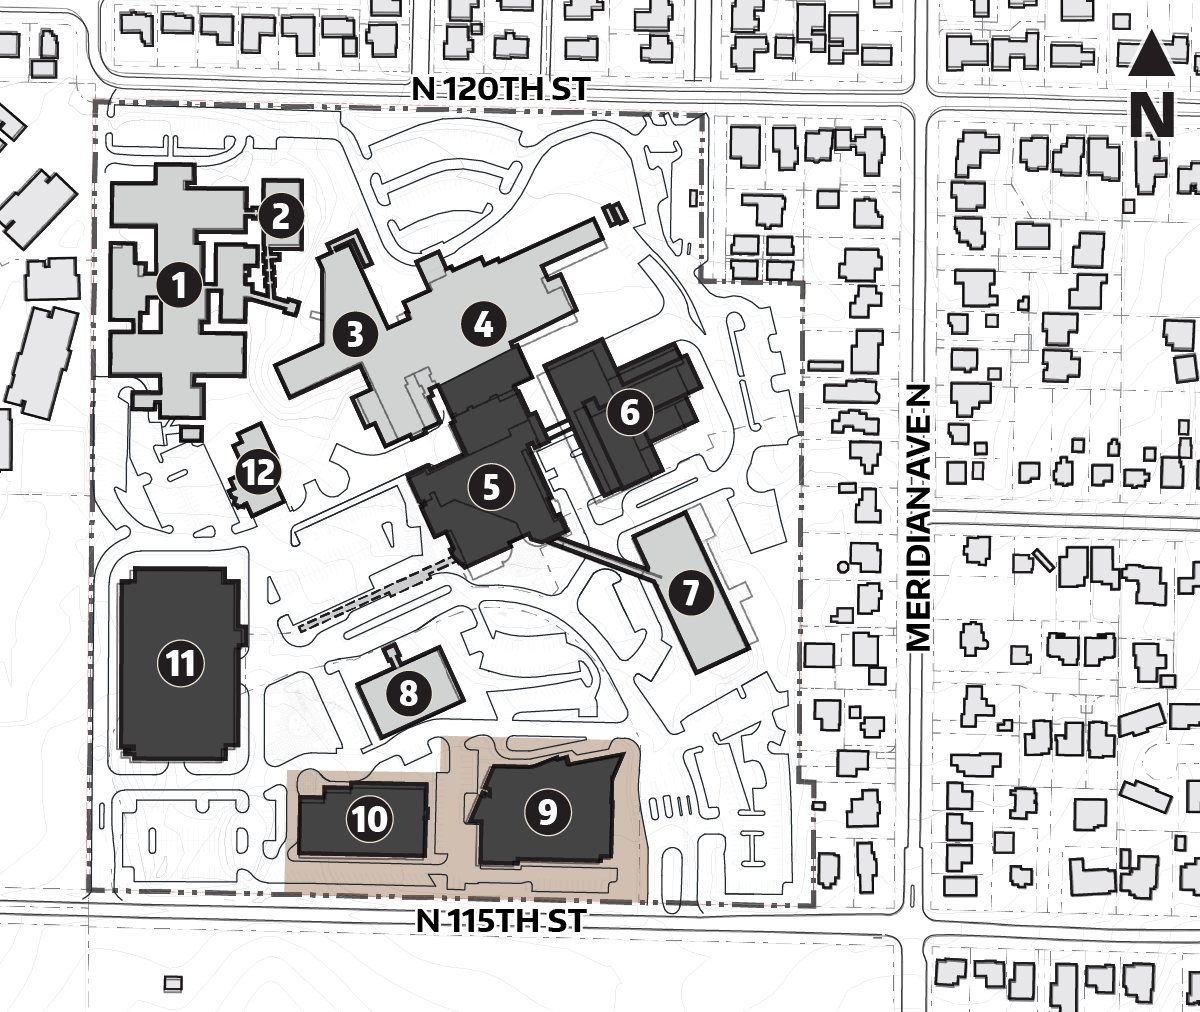
Redevelopment of the UWMC – Northwest campus will include inpatient (hospital) and outpatient clinic buildings to replace and grow existing healthcare capacity on site. In addition, support uses such as administrative offices, daycare (for staff families), central utility plant(s), and parking structures are anticipated.
It is imperative that UWMC – Northwest continues providing excellent healthcare services throughout construction and redevelopment. This means UW Medicine may need to build replacement buildings first, to support existing functions, before older structures can be demolished. Some smaller renovation projects may need to take place to facilitate larger ones. In general, the development will occur in phases, as limited by funding availability, and determined by near-term needs.
This Major Institution Master Plan (MIMP) update proposes that UWMC – Northwest campus development will grow from approximately 738,000 gross square feet (GSF) up to 1.6 million GSF over the course of 20 years.
Building forecast diagram
Click image to enlarge.
Key
Landleases
Potential Replacement
Buildings to Maintain/Renovate
Buildings
1 E-Wing
2 E-Wing Addition
3 C-Wing
4 B-Wing
5 A-Wing
6 Behavorial Health Teaching Facility (BHTF)
7 Medical Office Building
8 Medical Arts Building
9 Fred Hutchinson Proton Therapy
10 McMurray Medical Office Building
11 Parking Garage
12 Daycare Center
Alternatives
Definitions
Setback: The minimum distance which a building or other structure must be set back from a street or road or any other place needing protection.
The amount of development needed to meet the growth projections will require an increase to the existing height limits and a reduction in the existing setbacks than what is defined in the existing MIMP.
Without increased height and setback changes, capacity at the UWMC – Northwest campus is severely limited and UW Medicine cannot meet its share of the region’s rapidly growing healthcare demands.
Two alternatives have been defined for consideration and discussion with city staff and the Development Advisory Committee (DAC). Both options would allow the campus to develop up to 1.6 million square feet, with building heights up to 175 feet. No boundary changes are proposed in this MIMP update.
Alternative 1
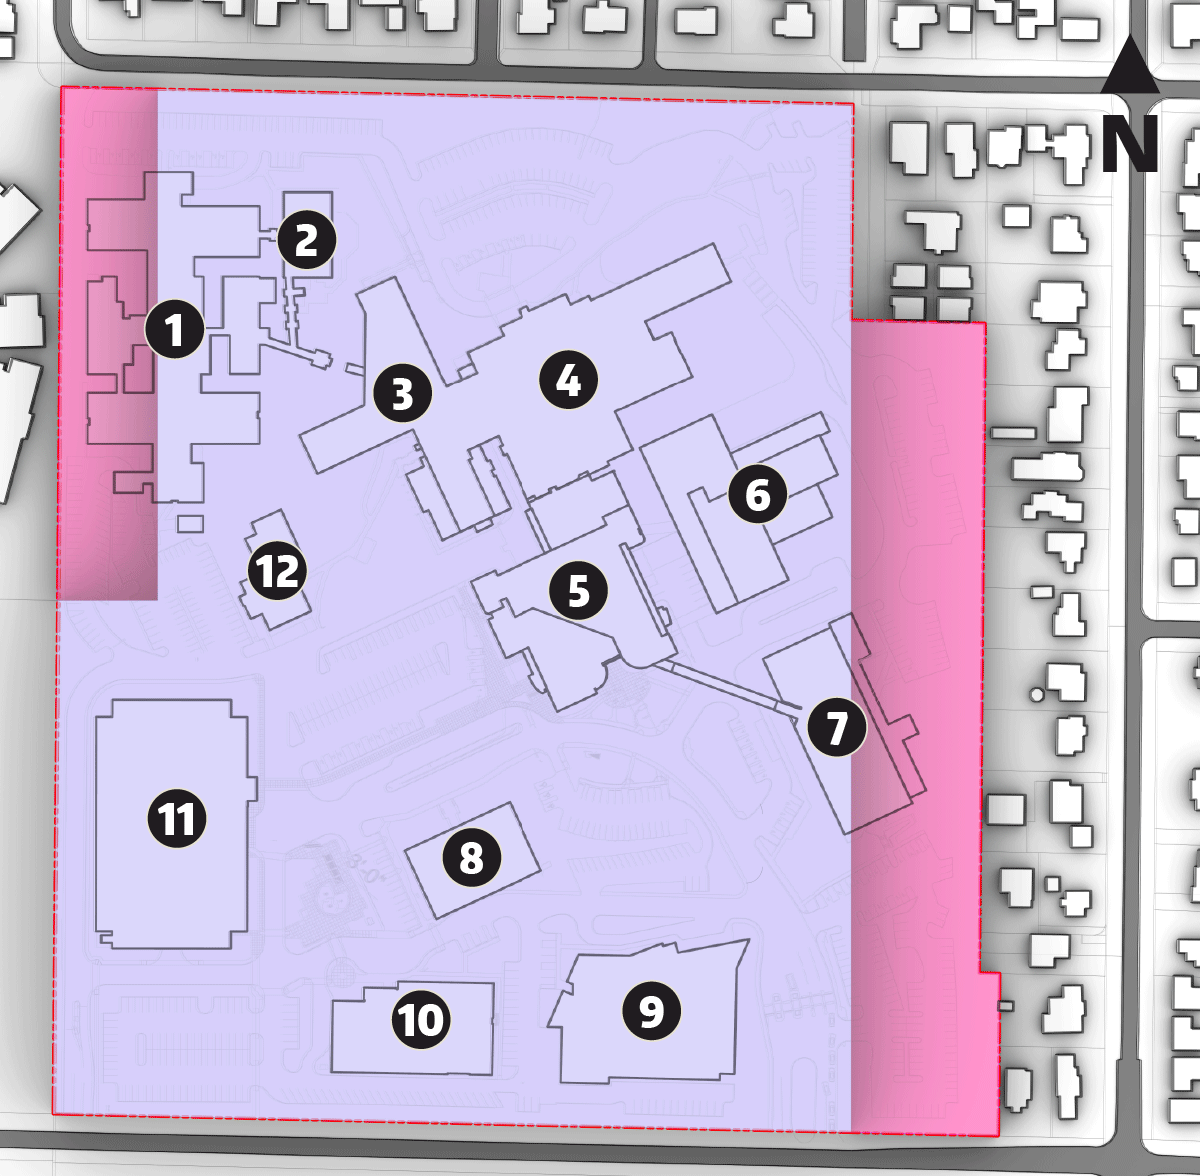
Alternative 1 simplifies the proposed height overlays and setback areas to maintain development flexibility while preserving existing tree buffers (barriers) along campus edges.
Two height zones allowing potential maximum heights of 65 feet and 175 feet are proposed. Where abutting parcels are developed for residential use, the MIMP defines a lower height of 65 feet. The remainder of the site would be zoned at 175 feet.
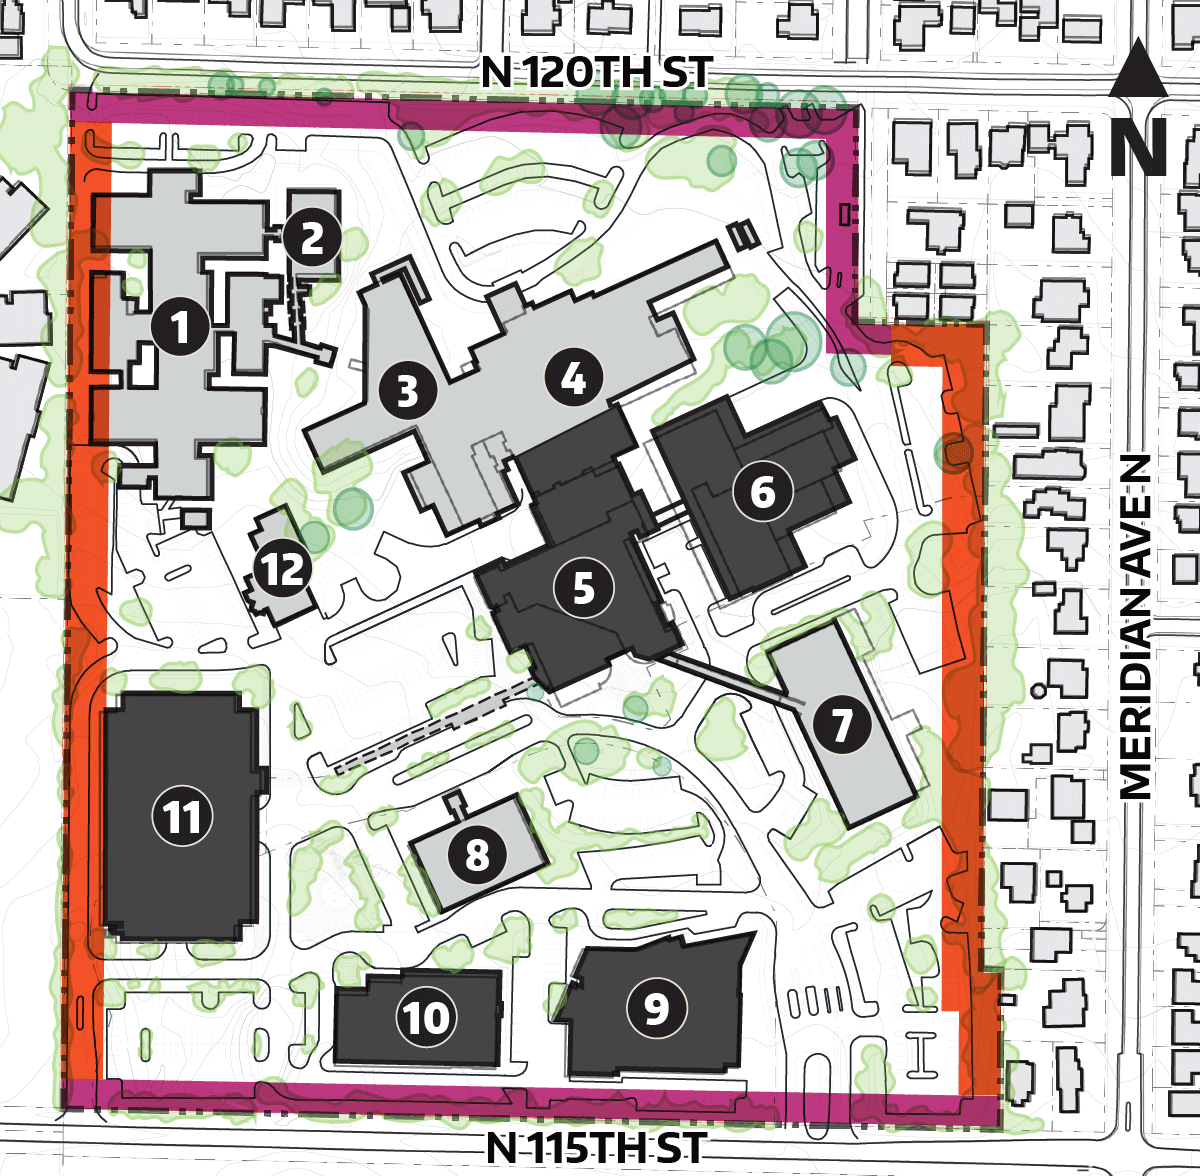
Building setbacks would also be assigned based on condition:
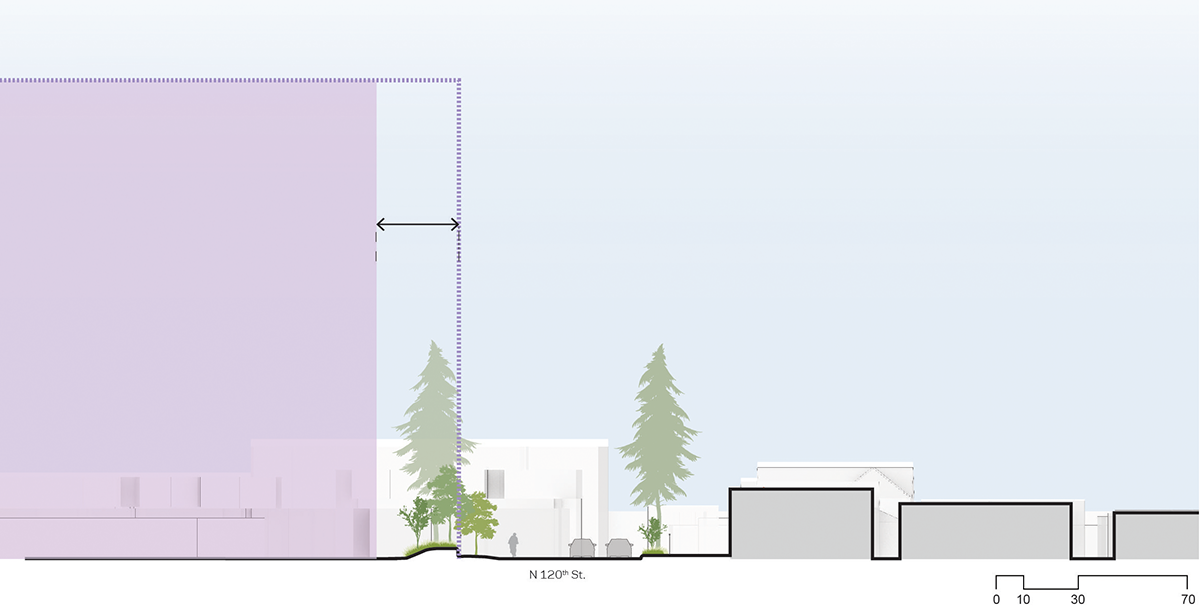
- 30 feet where the parcel edges abut right of way (N 115th Street, N 120th Street, and Burke Avenue N)
- 40 feet where the parcel edges abut adjacent properties.
These dimensions protect most of the existing tree canopy and allow UWMC – Northwest to consider different phasing options that respond to community needs and facility replacement over time.
Alternative 1 Height Plan Diagram
Alternative 1 Height Plan Diagram
Click image to enlarge.
Key
175-foot height limit
65-foot height limit
Buildings
1 E-Wing
2 E-Wing Addition
3 C-Wing
4 B-Wing
5 A-Wing
6 D-Wing
7 Medical Office Building
8 Medical Arts Building
9 Fred Hutchinson Proton Therapy
10 McMurray Medical Office Building
11 Parking Garage
12 Daycare Center
Alternative 1 Setback Plan Diagram
Alternative 1 Setback Plan Diagram
Click image to enlarge.
Key
30-foot setback
40-foot setback
Buildings
1 E-Wing
2 E-Wing Addition
3 C-Wing
4 B-Wing
5 A-Wing
6 D-Wing
7 Medical Office Building
8 Medical Arts Building
9 Fred Hutchinson Proton Therapy
10 McMurray Medical Office Building
11 Parking Garage
12 Daycare Center
Alternative 1 Height and Setback Section Diagram at 120th St Campus Edge
Alternative 1 Height and Setback Section Diagram at 120th St Campus Edge
Click image to enlarge.
Key
175-foot height limit
30-foot setback
Alternative 2
Alternative 2 restricts where the tallest heights can be built by creating additional height zones and reducing the building setbacks (distance to abutting properties). The combination achieves the necessary flexibility for potential campus development.
Three height zones of 65 feet, 105 feet, and 175 feet are proposed.
- The 65-feet zone would be applied to the north/northwest and eastern edges of the campus to reduce height near adjacent residential neighbors.
- The existing 105-feet zone would be preserved in the southwest corner of the site.
- The center of the site would be designated at a potential maximum height of 175 feet.
Building setbacks would be 20 feet where UWMC – Northwest property edges abut rights of way (N 115th Street, N 120th Street, and Burke Avenue N) and 30 feet where campus property edges abut other adjacent properties.
These dimensions protect most of the existing tree canopy and allow UWMC – Northwest to consider different phasing options that respond to community needs and facility replacement over time.
Alternative 2 Height Plan Diagram
Alternative 2 Height Diagram
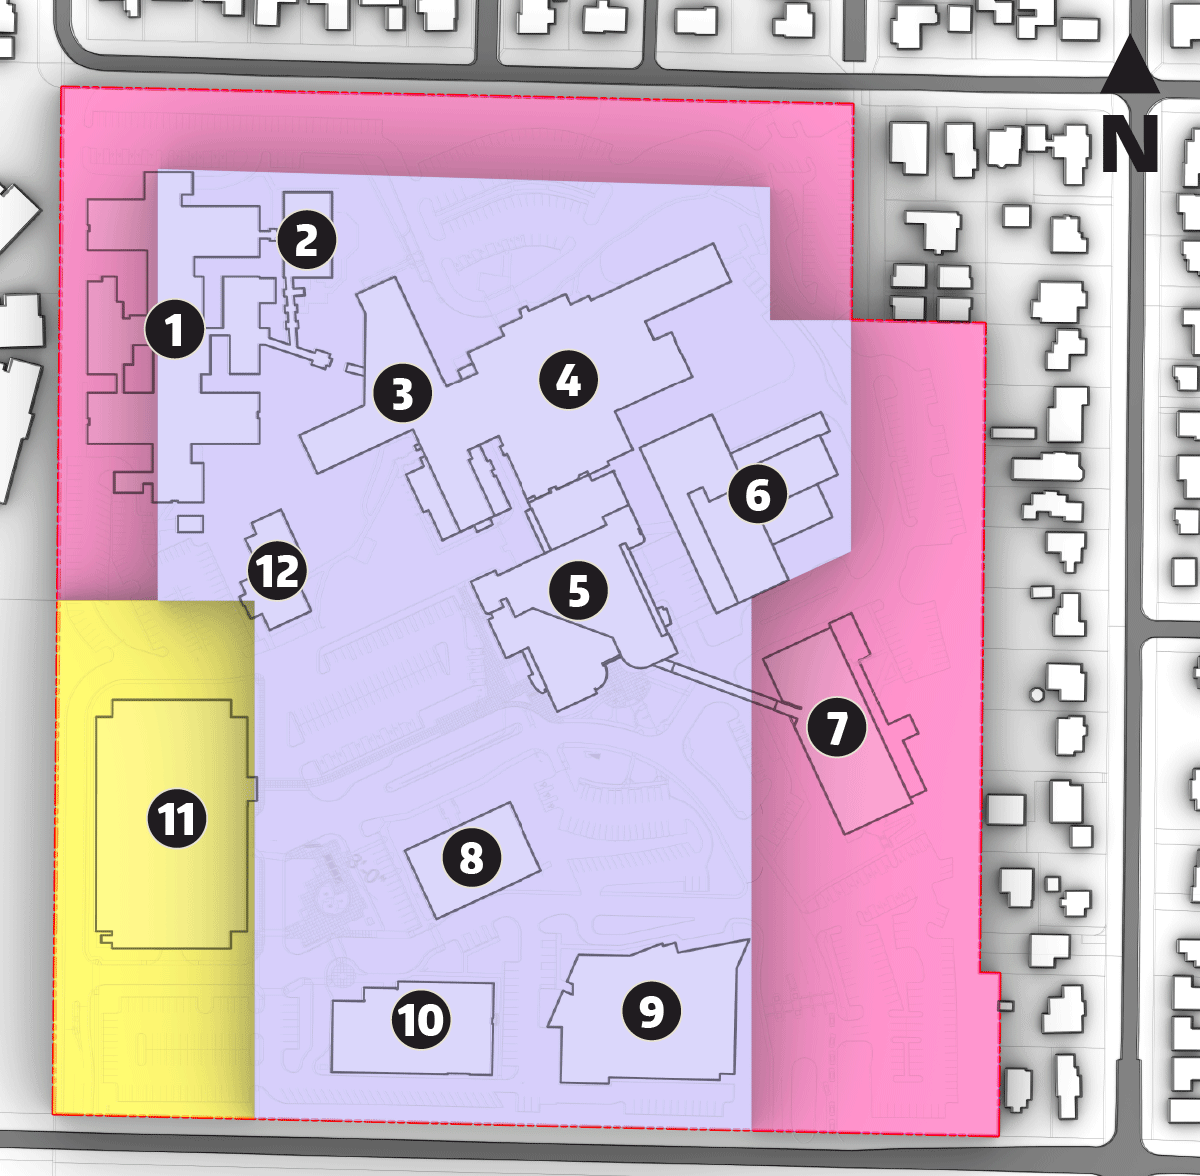
Click image to enlarge.
Key
65-foot height limit
175-foot height limit
105-foot height limit
Buildings
1 E-Wing
2 E-Wing Addition
3 C-Wing
4 B-Wing
5 A-Wing
6 D-Wing
7 Medical Office Building
8 Medical Arts Building
9 Fred Hutchinson Proton Therapy
10 McMurray Medical Office Building
11 Parking Garage
12 Daycare Center
Alternative 2 Setback Plan Diagram
Alternative 2 Setback Plan Diagram
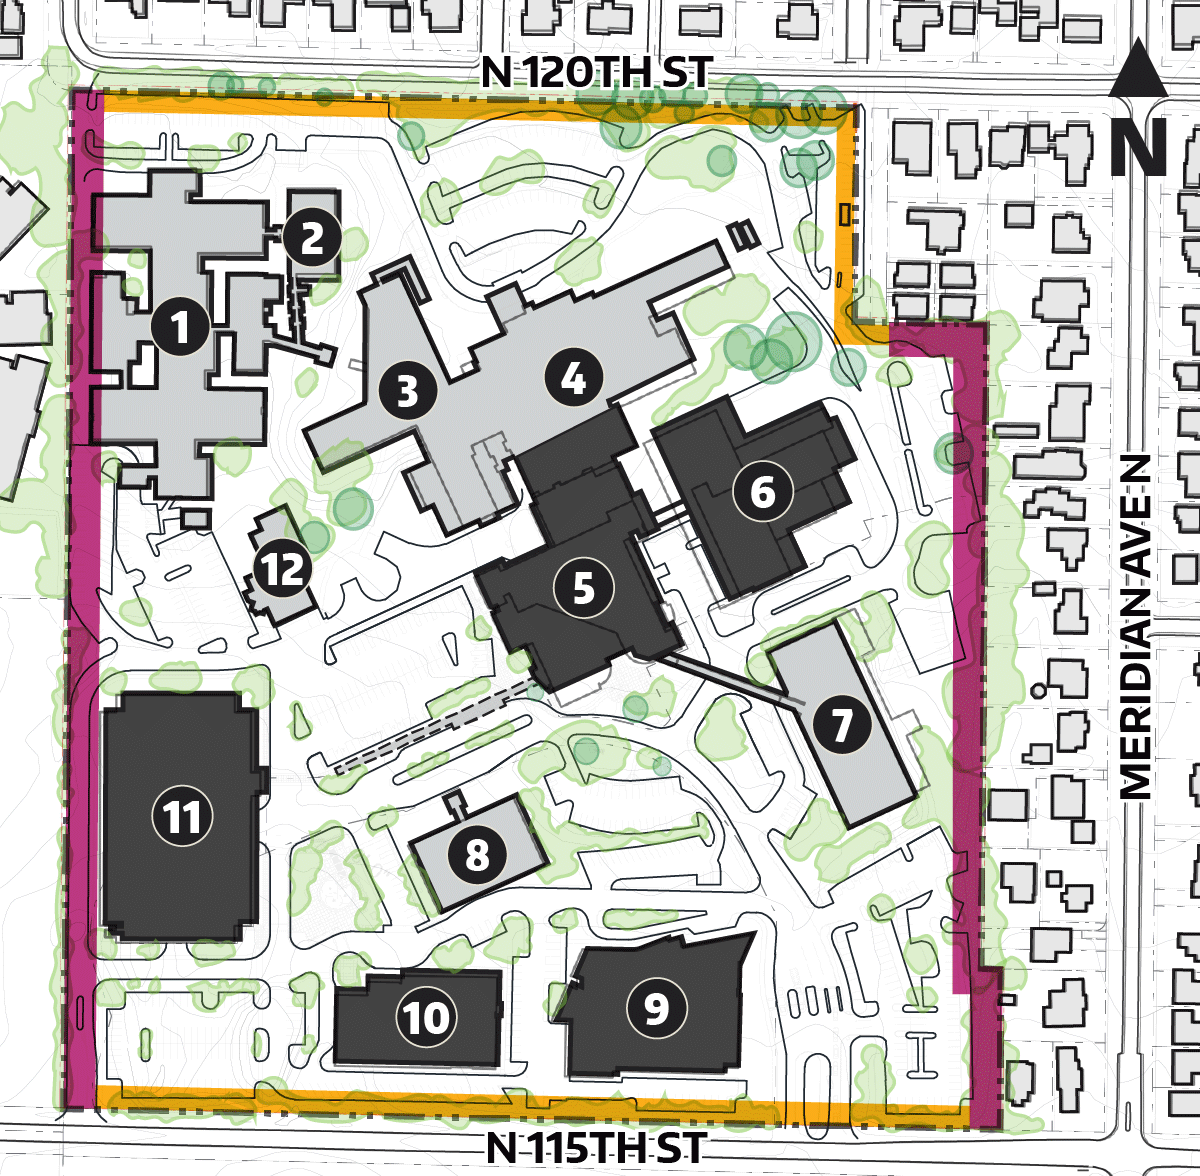
Click image to enlarge.
Key
20-ft Setback (along rights of way)
30-ft Setback (abutting parcels)
Buildings
1 E-Wing
2 E-Wing Addition
3 C-Wing
4 B-Wing
5 A-Wing
6 D-Wing
7 Medical Office Building
8 Medical Arts Building
9 Fred Hutchinson Proton Therapy
10 McMurray Medical Office Building
11 Parking Garage
12 Daycare Center
Alternative 2 Height and Setback Section Diagram at 120th St Campus Edge
Alternative 2 Height and Setback Section Diagram at 120th St Campus Edge
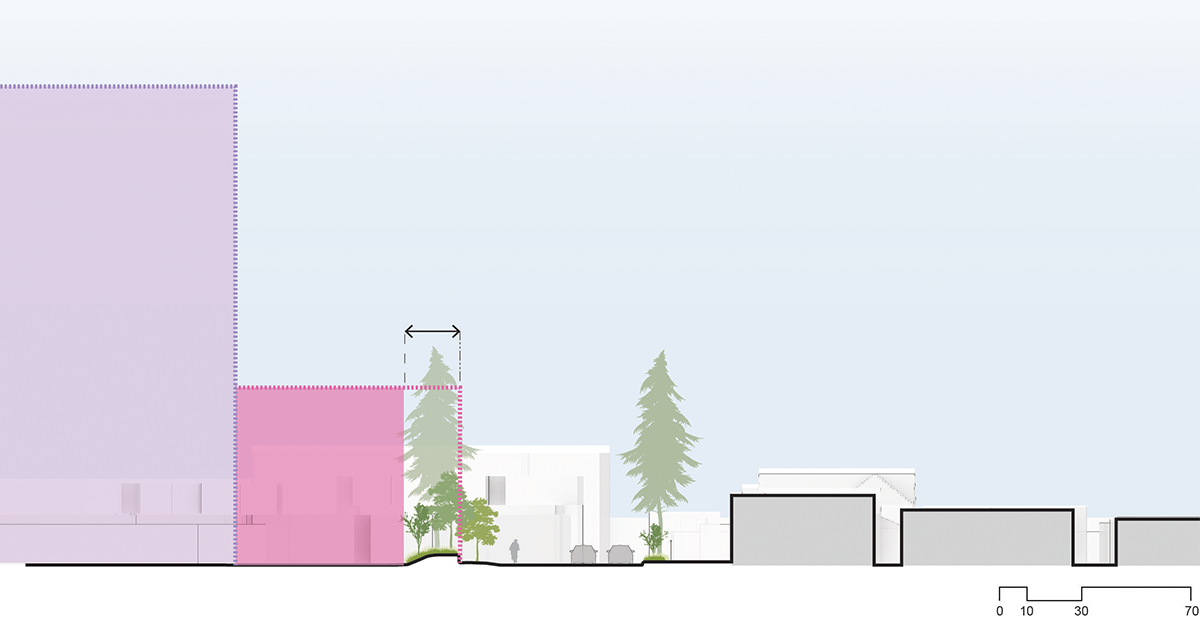
Click image to enlarge.
Key
175-foot height limit
65-foot height limit
20-foot setback
Proposed Access and Parking
The majority of the UWMC – Northwest campus access is anticipated to continue by using N 115th Street driveways, from Meridian Avenue N and Aurora Avenue N. The existing driveways may be reconfigured to enhance the entry/exit movement for all modes of travel, including the eventual removal of the tollbooths at the east access point, the public driveway and the gate arm at the west access point, and staff entry.
A third access point is being considered at two locations: either on N 115th Street immediately west of the McMurray Office Building (near the existing parking garage), or at a new access point on N 120th Street. The development of a “campus loop road” would connect all three driveways. The MIMP update does not propose any street vacations.
At least one, possibly two new above-grade parking structures may be developed to accommodate the number of stalls needed. Adjacent site areas would be considered for surface parking and new landscaped open spaces. In addition, UW Medical Center would include the option to consider adding underground parking associated with new projects.